<-- style PDP --> 5161 Mcrae Street, Niagara Falls - Single Family Residence for sale for $459,900
  • sold

5161 Mcrae Street

Niagara Falls, ON, L2E 1P6 - Morrison

$459,900$000000

  • Neighbourhood

    Morrison

  • Major Intersection

  • Listed Since: 1200 day(s)

  • Last update: 1094 day(s) ago

Overview

  • Property Type

    Single Family Residence, Two Story

  • Bedrooms

    4 + 0

  • Bathrooms

    2

  • Basement

    Development Potential, Full, Unfinished

  • Kitchen

    n/a

  • Total Parking

    n/a

  • Lot Size

    Available Upon Request

  • Taxes

    $2,342.07 (2022)

  • Type

    Freehold

Property Description

Property description for 5161 Mcrae Street, Niagara Falls

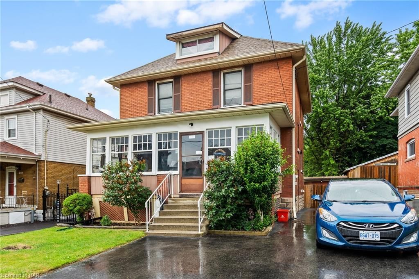
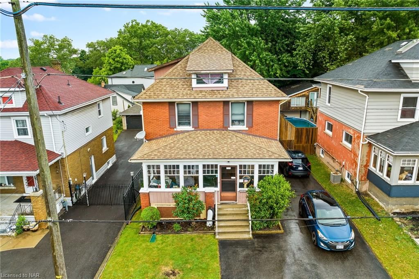
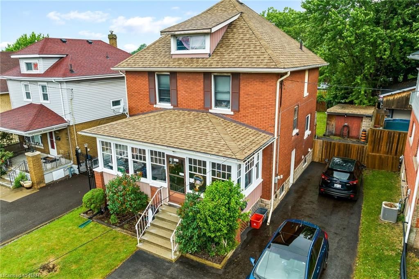
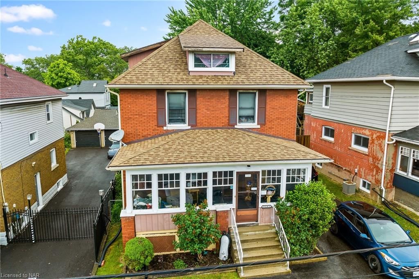
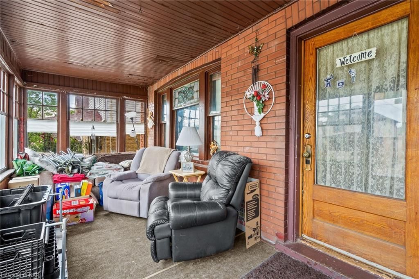
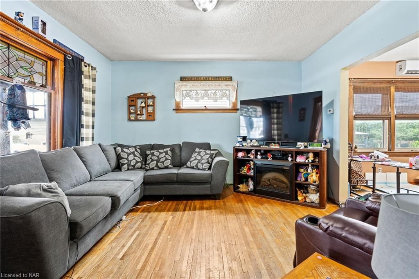
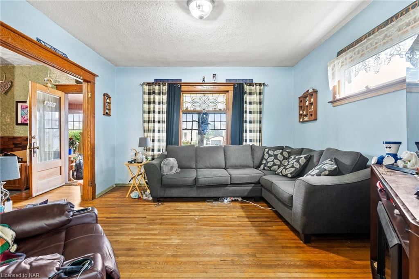
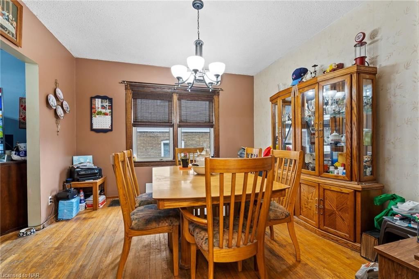
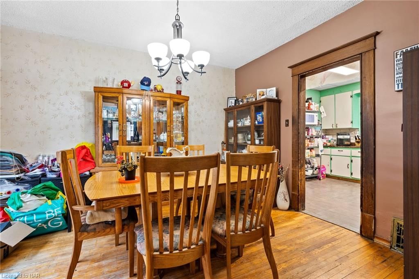
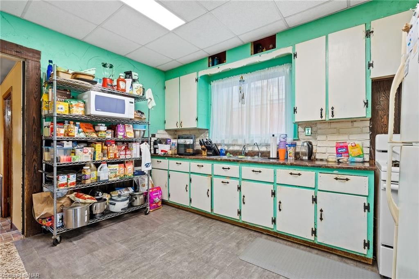
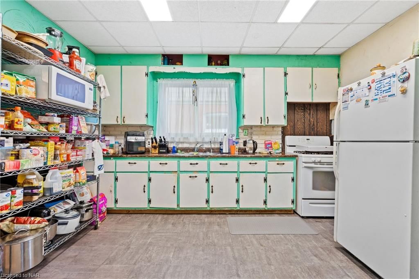
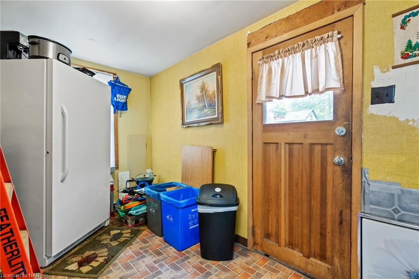
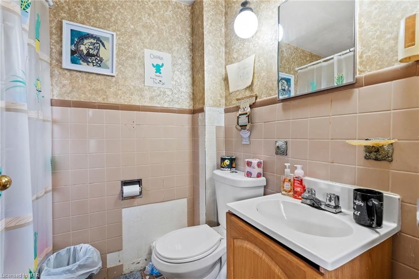
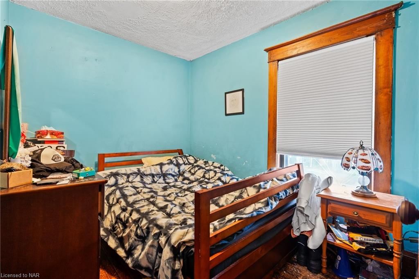
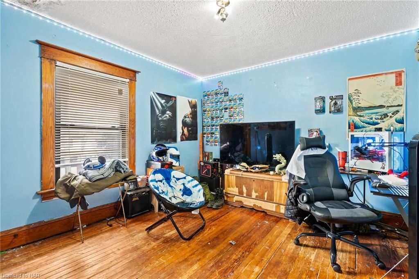
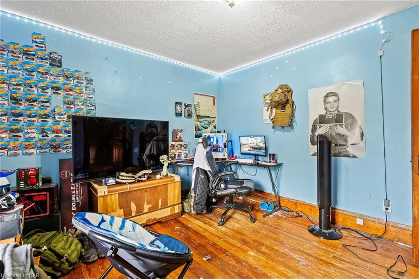
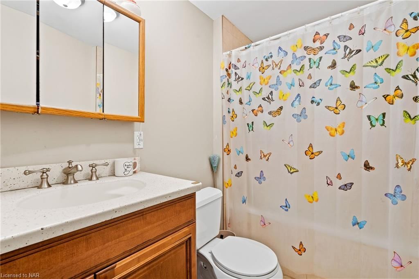
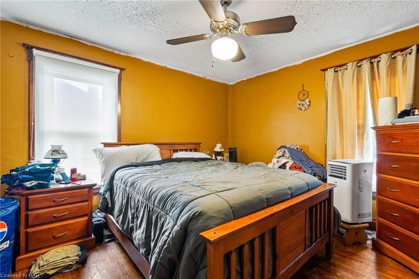
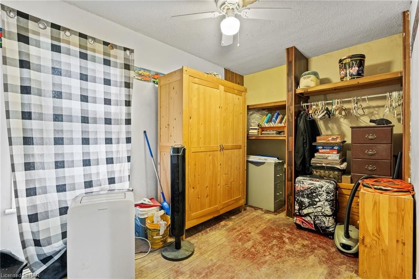
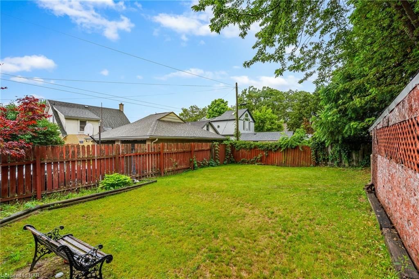
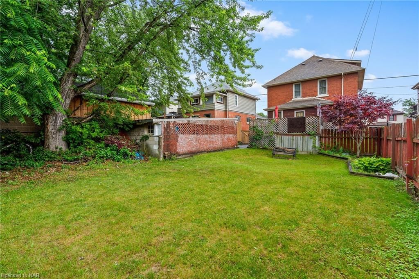
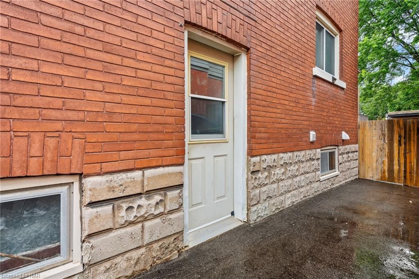
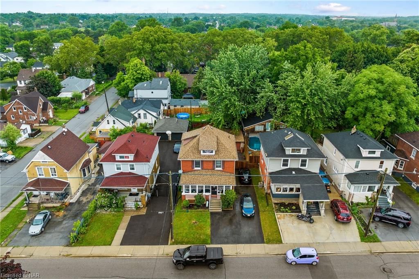
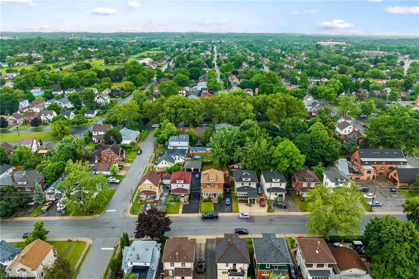
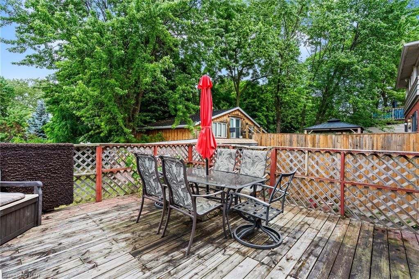
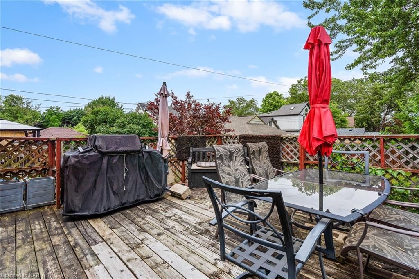
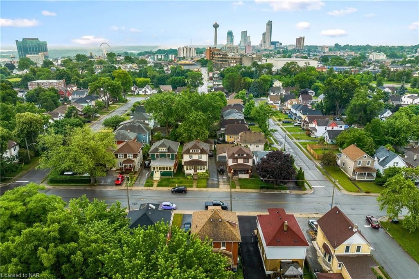
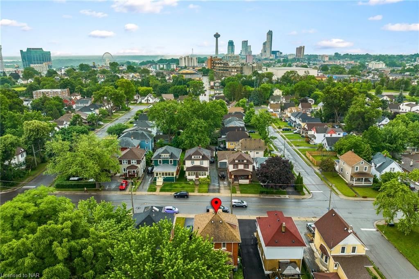
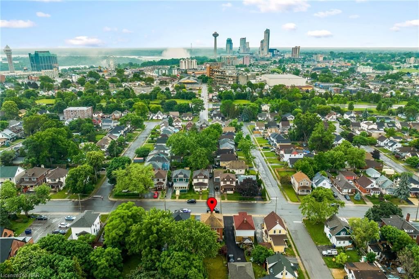
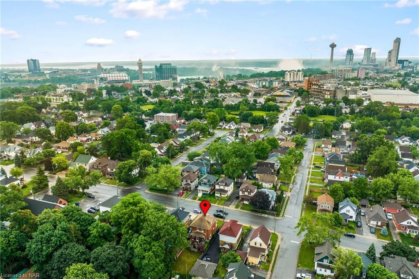
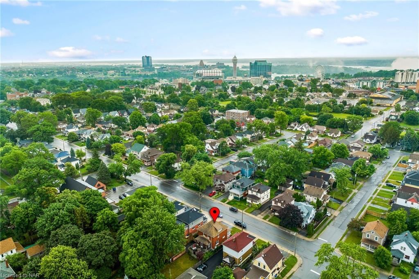
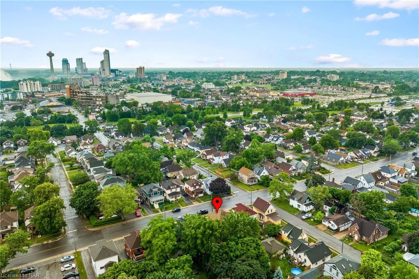
Handy man's dream, perfect for renovators, contractors and investors! This 4-bedroom, 2-bathroom Niagara Falls home features a newer state of the art furnace, air conditioner with an additional split A/C unit with heat pump on the main floor to conserve energy, water softener, on demand hot water, roof is in good shape and driveway was recently widened and sealed. House is a "fixer-upper" waiting for your creative touch. Located on a quiet tree-lined street in a central neighborhood within walking distance to Clifton Hill Attractions and a short drive to The Falls. This property offers a great opportunity for those looking to put their renovation skills to work and turn this house into a beautiful home. The interior of the home requires work, including updating and replacing the kitchen, bathrooms, drywall, ceiling, and flooring. The exterior of the property includes a large backyard with space for outdoor entertaining and storage. This property is conveniently located near highway, schools, parks, shopping centers, and public transportation, making it a desirable location for families or commuters. With some vision and TLC, this property has the potential to be a beautiful family home or a fantastic investment opportunity. Property is being sold 'as is - where is', Seller makes no warranties or representations relating to the condition of the property, chattels or fixtures whether latent or patent. Buyer to do their own due diligence. Washer & dryer are negotiable.

Listed by ROYAL LEPAGE NRC REALTY

  • MLS #

    40438250

  • Sq. Ft

    1300

  • Sq. Ft. Source

    MLS

  • Lot Irregularities

    n/a

  • Year Built

    1915

  • Pool

    n/a

  • Drive

    n/a

  • Garage

    n/a

  • Total Parking

    n/a

  • Family Room

    n/a

  • Den

    n/a

  • Exterior

    Brick

  • Fireplace

    n/a

  • Roof

    Asphalt Shing

  • Foundation

    Block

  • Elevator

    n/a

  • Water View

    n/a

  • Laundry Level

    n/a

  • Heat

    Electric Forced Air, Forced Air, Natural Gas

  • A/C

    Central Air, Ductless, Energy Efficient, Humidity Control

  • Water

    Municipal-Metered

  • Water Supply

    n/a

  • Sewers

    n/a

  • Central Vac

    n/a

  • Living Room

    4.01 x 4.11 ft Main level

  • Utility Room

    3.86 x 2.13 ft Main level

  • Dining Room

    4.01 x 3.68 ft Main level

  • Bathroom

    1.63 x 2.16 ft Main level

    3-Piece

  • Kitchen

    3.35 x 4.93 ft Main level

  • Bedroom Primary

    3.45 x 3.84 ft Second level

  • Bedroom

    3.45 x 3.25 ft Second level

  • Bathroom

    2.97 x 1.57 ft Second level

    3-Piece

  • Bedroom

    3.96 x 2.31 ft Second level

  • Bedroom

    2.97 x 2.79 ft Second level

  • MLS #

    40438250

  • Sq. Ft

    1300

  • Sq. Ft. Source

    MLS

  • Lot Irregularities

    n/a

  • Year Built

    1915

  • Pool

    n/a

  • Drive

    n/a

  • Garage

    n/a

  • Total Parking

    n/a

  • Family Room

    n/a

  • Den

    n/a

  • Exterior

    Brick

  • Fireplace

    n/a

  • Roof

    Asphalt Shing

  • Foundation

    Block

  • Elevator

    n/a

  • Water View

    n/a

  • Laundry Level

    n/a

  • Heat

    Electric Forced Air, Forced Air, Natural Gas

  • A/C

    Central Air, Ductless, Energy Efficient, Humidity Control

  • Water

    Municipal-Metered

  • Water Supply

    n/a

  • Sewers

    n/a

  • Central Vac

    n/a

  • Living Room

    4.01 x 4.11 ft Main level

  • Utility Room

    3.86 x 2.13 ft Main level

  • Dining Room

    4.01 x 3.68 ft Main level

  • Bathroom

    1.63 x 2.16 ft Main level

    3-Piece

  • Kitchen

    3.35 x 4.93 ft Main level

  • Bedroom Primary

    3.45 x 3.84 ft Second level

  • Bedroom

    3.45 x 3.25 ft Second level

  • Bathroom

    2.97 x 1.57 ft Second level

    3-Piece

  • Bedroom

    3.96 x 2.31 ft Second level

  • Bedroom

    2.97 x 2.79 ft Second level

Thinking of Selling?

Find Out Your Home’s Value in Today’s Market!

No Email or Signup is required to view your home estimate.

estimate your home value

Contact Manoj Kukreja

Sales Representative,
Century 21 People’s Choice Realty Inc.,
Brokerage
(647) 576 - 2100

Manoj profile avatar

Mortgage Calculator

This data is for informational purposes only.

Mortgage Payment per month

Principal Amount

Interest

Total Payable

Amortization

Amortization

Closing Cost Calculator

This data is for informational purposes only.

Closing Cost Total for this property

Total Cash flow for purchasing this property

Down Payment(%)*
Additional information

Provincial Land Transfer Tax

Ontario Land Transfer Tax Rebate

Toronto Land Transfer Tax

Toronto Land Transfer Tax Rebate

PST on CMHC Insurance Premium

Lawyer Fees

$2,825

Government Registration Fee's

$164

Title Insurance

Closing Cost Total

Total Cash flow for purchasing this property

Provincial Land Transfer Tax

Ontario Land Transfer Tax Rebate

Toronto Land Transfer Tax

Toronto Land Transfer Tax Rebate

PST on CMHC Insurance Premium

Lawyer Fees

$2,825

Government Registarion Fee's

$164

Title Insurance

Down Payment(%)*

* A down payment of less than 20% is permitted only for first-time home buyers purchasing their principal residence. The minimum down payment required is 5% for the portion of the purchase price up to $500,000, and 10% for the portion between $500,000 and $1,500,000. For properties priced over $1,500,000, a minimum down payment of 20% is required.

Thinking of Selling?

Find Out Your Home’s Value in Today’s Market!

No Email or Signup is required to view your home estimate.

estimate your home value

Contact Manoj Kukreja

Sales Representative, Century 21 People’s Choice Realty Inc., Brokerage
(647) 576 - 2100

Manoj profile avatar

Recent Sold Listings in Morrison, Niagara Falls

Popular Cities